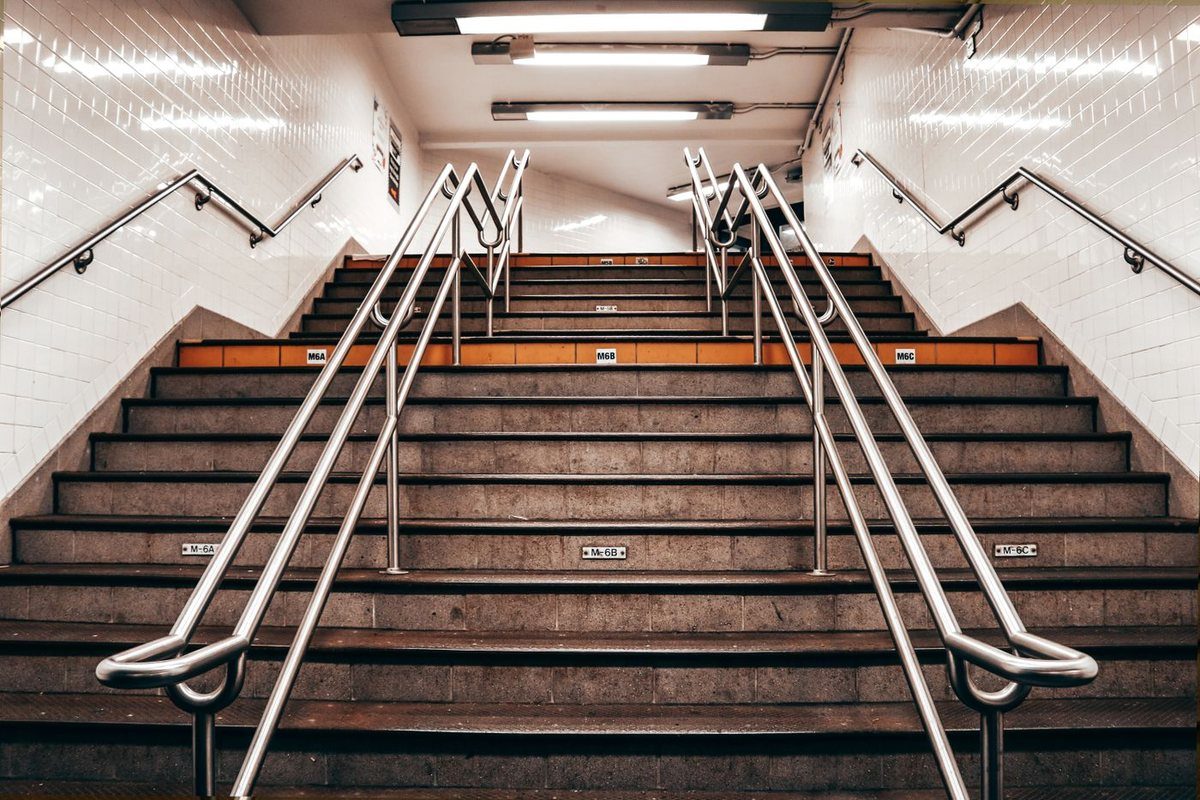
The awkward part of a stair rail is never the straight run — it is the transition where the rake meets the landing. We form those transitions rather than mitring them, so the handrail sweeps through the change in angle in one continuous line.
Flights are measured on site, tread by tread, before anything is cut. Concrete stairs are rarely poured to the exact rise on the drawing, and setting out from the built condition is what stops the balustrade drifting out of parallel with the nosings over a long flight.
Bent and formed changes of angle at landings instead of visible mitre joints.
Rail heights and infill gaps set to the project's building code and checked against the finished floor level.
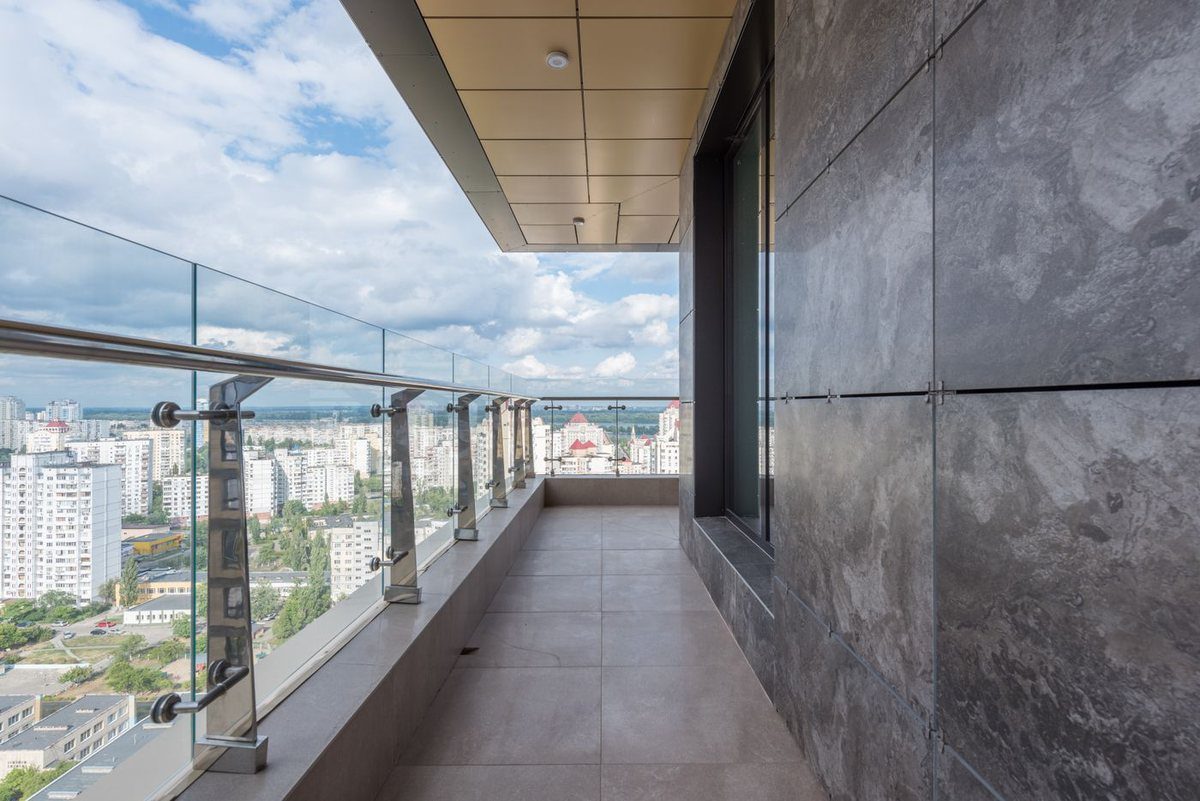
Steel stringer, stainless handrail and glass infill combined in a single balustrade where the design calls for it.
Balustrade line surveyed against actual tread nosings so the rail stays parallel over the full flight.
Second handrails on bracket standoffs with radiused returns into the wall at the top and bottom of each flight.
Galvanised and painted external stair balustrades built for weather exposure and access loading.
Yes. Rails are rolled to the true helix of the flight rather than faceted from straight sections, and the setting out comes from a survey of the built stair, not the architect's nominal rise and going.
We detail to the height and infill spacing set by the project specification and the local authority requirement for the building type, and confirm it on the shop drawing before fabrication so nothing is reworked on site.
That is one of the most common configurations we build - toughened laminated infill panels with an SS304 or SS316 capping mitred and welded at the landings rather than jointed with connectors.
We fabricate stair handrails in our own workshop and install with our own crews, so a site in Abu Dhabi or Ras Al Khaimah gets the same survey, the same shop drawings and the same finish as a site in Dubai.
Send us your drawings, samples or a description of the scope. Our engineering team will come back with a detailed quotation and a realistic programme.