
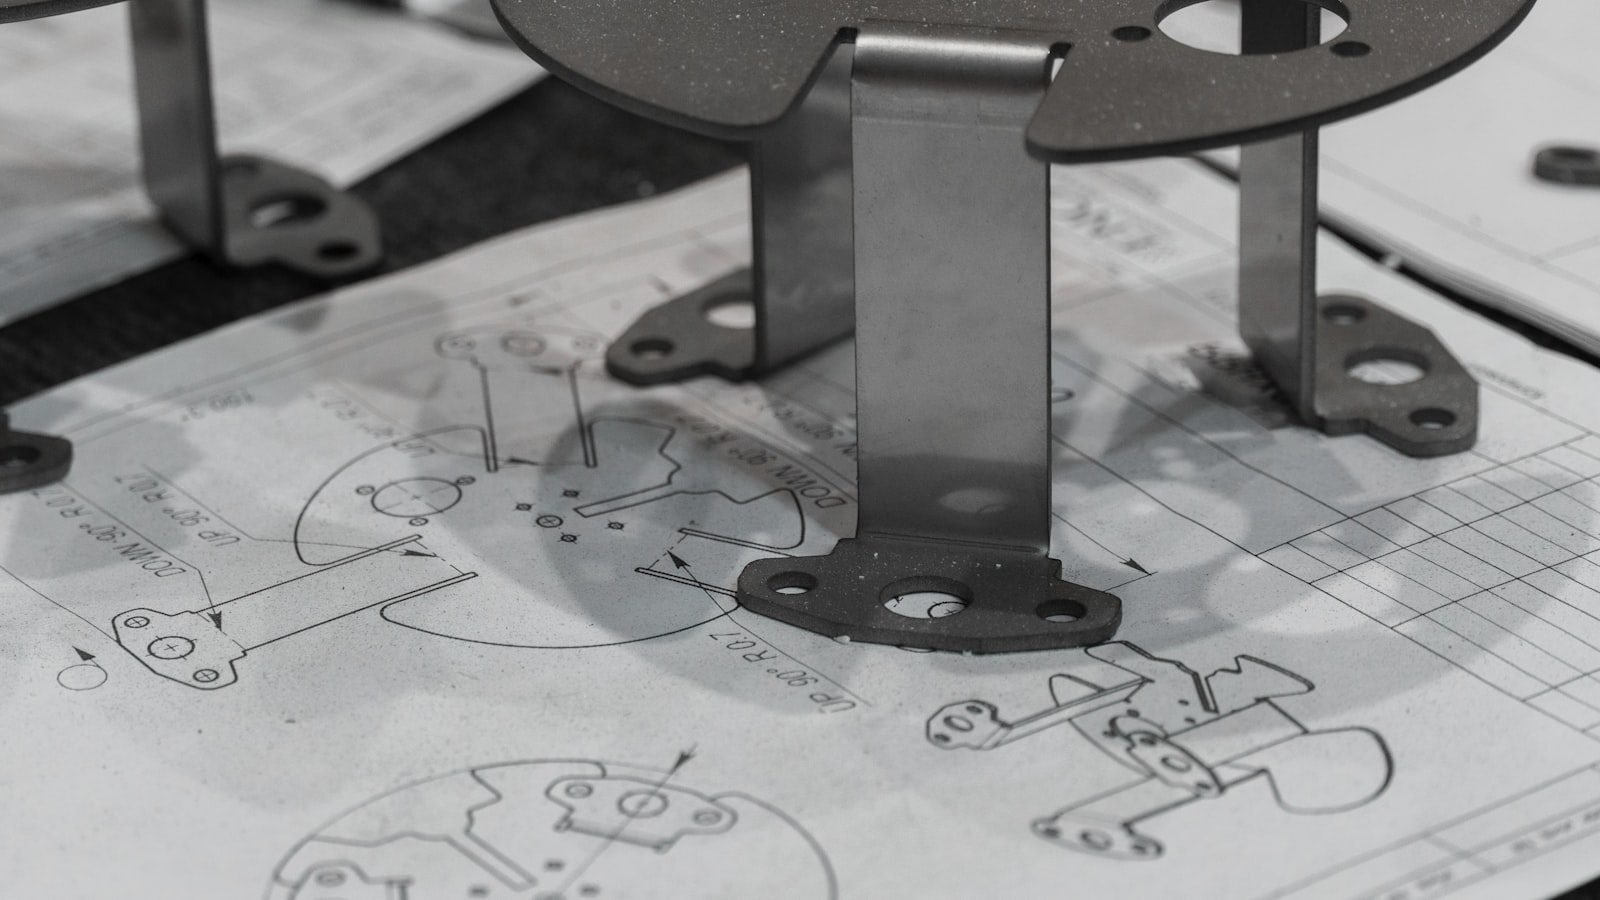
Click on any phase below to explore how we take your project from initial CAD drawings to final on-site erection.
Our engineering department translates your architectural vision into precision 2D shop drawings and 3D CAD models. Utilizing software like Bentley Limcon, we verify load capacity and structural safety before cutting a single piece of steel.

Fabrication and erection drawings developed from the consultant's design intent and issued for approval before any steel is cut.
Bolted and welded connection detailing sized to the design forces, with calculations available for the checking engineer.
Steelwork modelled in 3D and checked against services and cladding so clashes surface on screen rather than on site.
Accurate weights and cut lists driven straight from the model, giving a firm basis for pricing and procurement.
Alternative sections, splice positions and connection types proposed where they cut cost or programme without losing capacity.
Drawings, calculations and method statements prepared in the format local authorities and consultants expect for approval.
Send us your architectural or structural drawings. We will review them, flag anything that needs resolving, and return a detailed quotation.