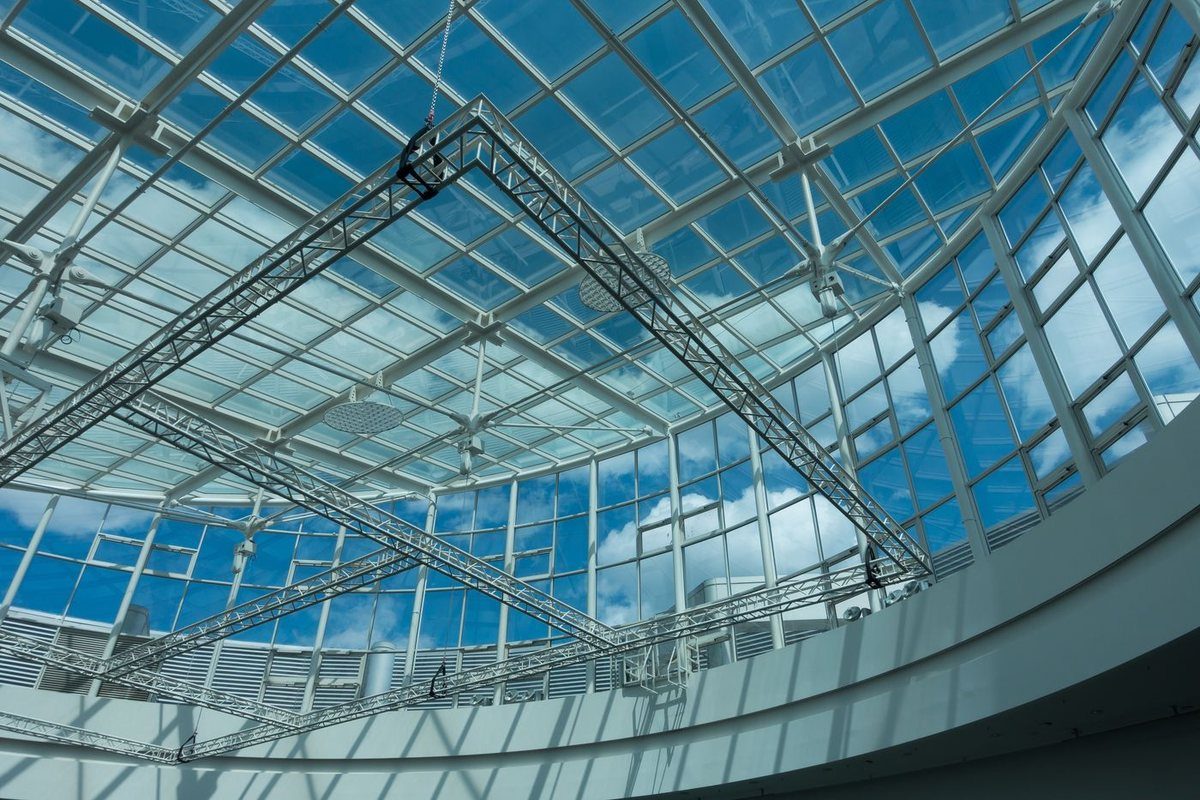
A glazed roof leaks at the details, not the panels. Condensation channels, pressure plate gaskets, thermal breaks and the path water takes at every node have to be designed together with the steel — retro-fitting glazing onto a frame built in isolation is where problems start.
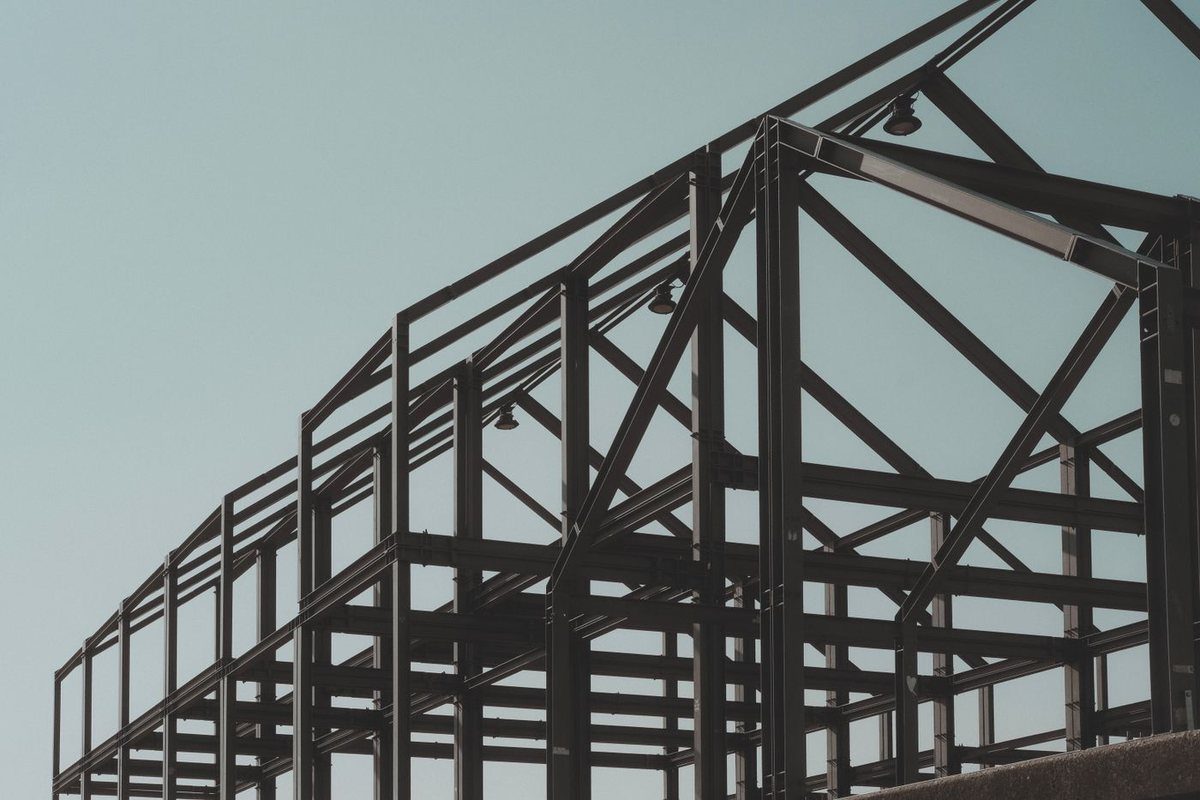
For gridshells and free-form roofs, every node is different. We model the geometry, generate the node angles and cut member lengths from the model, so the frame assembles to the design surface instead of being forced into shape on site.
Pyramid, ridge, lean-to and flat rooflights sized to the opening with upstand and flashing detailing.
Large-span glazed roofs with primary steel, glazing bars and access provisions co-ordinated.
Digitally modelled free-form and doubly curved grids with cut lists and node angles taken from the model.
Thermally broken profiles and specified glass build-ups to control heat gain under UAE solar load.
Primary and secondary drainage paths with condensation channels designed into the glazing bar.
Fall-arrest anchor points, walk-on panels and cleaning access designed into the structure.
Yes, and it matters. The gridshell members, the glazing bar and the drainage channel are detailed as one assembly so condensation and rainwater have a designed route out instead of finding one.
Glazed roofs are built with primary and secondary drainage - gaskets and structural silicone at the pane, then a drained and vented bar below - so anything that passes the first line is still carried away.
Yes. Members are rolled to the design radius and the panel setting-out is worked back from the glass sizes, which is what keeps the joint lines reading true across a curved surface.
We fabricate skylight & gridshell in our own workshop and install with our own crews, so a site in Abu Dhabi or Ras Al Khaimah gets the same survey, the same shop drawings and the same finish as a site in Dubai.
Send us your drawings, samples or a description of the scope. Our engineering team will come back with a detailed quotation and a realistic programme.